13300 Sterling Hills Dr, Rolla, MO 65401
- $635,000
- 4
- BD
- 3
- BA
- 3,000
- SqFt




- List Price
- $635,000
- Price Change
- ▼ $14,000 1787266356
- Days on Market
- 57
- MLS#
- 26046477
- Status
- ACTIVE
- Bedrooms
- 4
- Full baths
- 3
- Living Sq. Ft
- 3,000
- Lot Size
- 228,254
- Acres
- 5.24
- Year Built
- 2012
- Subdivision
- Grandview Estate
- Municipality
- Rolla
- School District
- Rolla 31
- County
- Phelps
- Listing Type
- Single Family Residential
- Property Type
- Craftsman, Ranch
- Style Description
- Craftsman, Ranch
Property Description
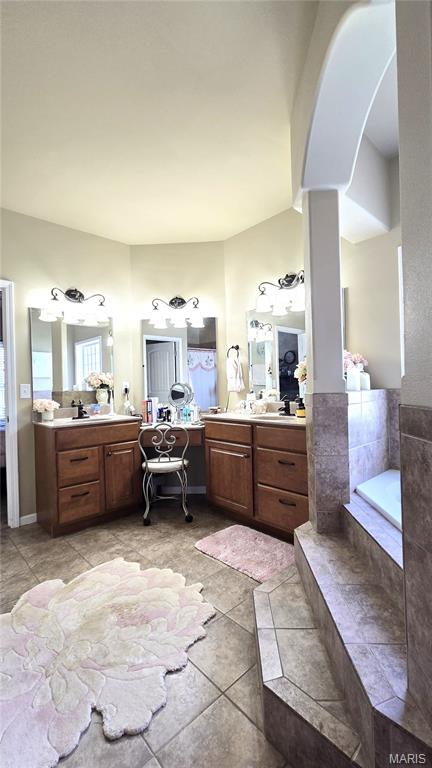
Discover a lifestyle of refined comfort at 13300 Sterling Hills DR, Rolla MO 65401. This distinguished single-family residence, constructed in 2012, offers an exceptional opportunity for sophisticated living, blending contemporary design with timeless appeal. This property invites you to envision a life where every detail contributes to a sense of well-being and effortless elegance. This property offers 5+ acres, 4 Bedrooms & 3 Full Baths with Approx 3000 sq ft. The kitchen has beautiful Maple cabinets, newer stainless steel appliances, including a double oven, a pantry & Eat In Breakfast Area. This house has so many great living areas-Upstairs Living Room with a beautiful gas fireplace that will keep you extra cozy in the winter & give you back up heat. There's an AMAZING Sunroom with an AWESOME view on the main level and a huge Family room downstairs for lots of activities. The Primary En Suite has a tray ceiling, separate shower and jetted garden tub with tile surround everywhere. Besides the big family room downstairs, there is a 4th bedroom, a full bath, and a playroom or rec room that could be converted to a 5th bedroom very easily. A NEW ROOF and GUTTERS were installed in 2026! There is a John Deere room for all your storage needs. Lots of features have been upgraded and are newer and very well maintained. The 5+ acres offers beautiful views and country peace. This is one you will want to come home to every day. An unparalleled opportunity to embrace an elevated living experience.
/u.realgeeks.media/inspiringre/Inspiring_Real_Estate_Logo.jpg)
Additional Information
- Elementary School
- Mark Twain Elem.
- Jr. High School
- Rolla Jr. High
- Sr. High School
- Rolla Sr. High
- Garage Spaces
- 2
- Parking Description
- Additional Parking, Asphalt, Garage Door Opener, Garage Faces Side
- Basement Description
- Bathroom, Partial, Full, Sleeping Area, Storage Space, Walkout
- Lot Description
- Back Yard, Cleared, Corner Lot, Front Yard, Rolling, Open Lot, Views
- Appliances
- Stainless Steel Appliance(s), Dishwasher, Disposal, Dryer, Microwave, Double Oven, Electric Range, Refrigerator, Washer, LP Gas Water Heater, Water Softener Owned
- Cooling
- Ceiling Fan(s), Central Air, Electric
- Sewer
- Private Sewer, Septic Tank
- Heating
- Heat Pump, Propane
- Water
- Well
- Selling Terms
- Cash, Conventional, FHA, Private, USDA Loan, VA Loan
Mortgage Calculator
Listing courtesy of RE/MAX Heart Of America.
Listings displaying the MARIS logo are courtesy of the participants of Mid America Regional Information Systems Internet Data Exchange. Information From Third Parties, Deemed Reliable But Not Verified
